
Open House Sat, Sep 19th 11:00 AM - 1:00 PM - Views
Address
1336 Lindsay Lane, Rydal, PA
Price
$ 625,000
Property Attributes
- MLS#PAMC2194354
- TypeSingle Family
- Listing Status ACTIVE
- CountyMONTGOMERY
- CityRydal
- AreaAbington Twp
- NeighborhoodMeadowbrook
- Zip19046
- StyleTraditional
- Year Built1958
- Taxes$ 10005
- Price$ 625,000
- Bedrooms4
- Full Bathrooms2
- Half Bathrooms1
- Sqr Footage2516
- Lot Size0.64 Acres
Data Source:
Bright MLS
Property Description
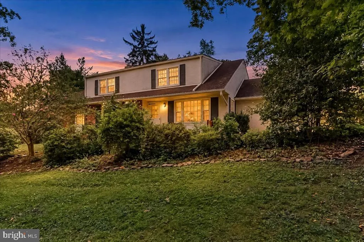
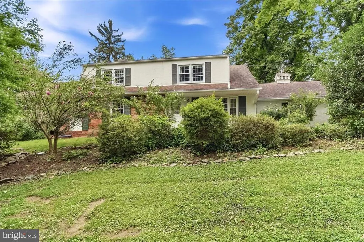
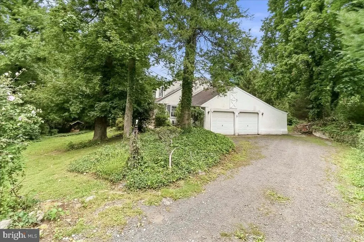
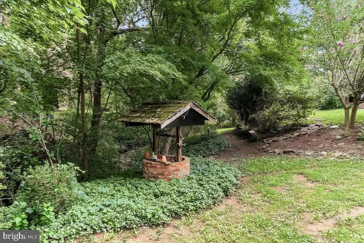
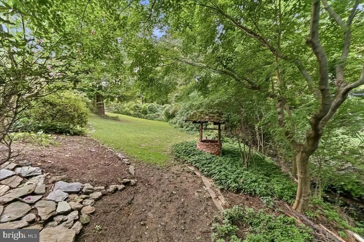
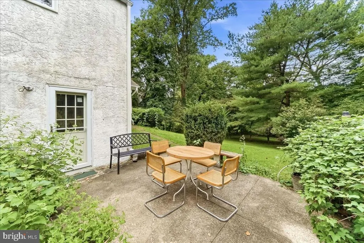
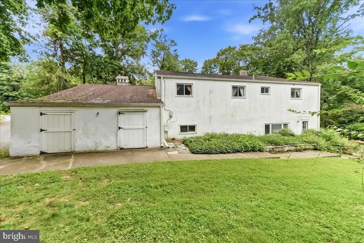
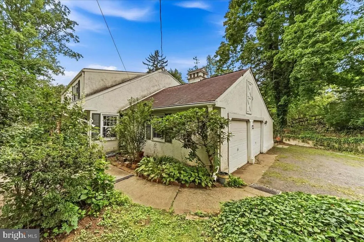
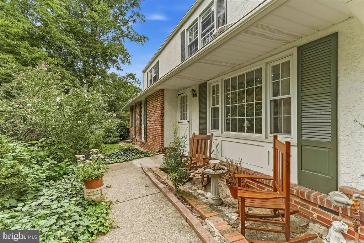
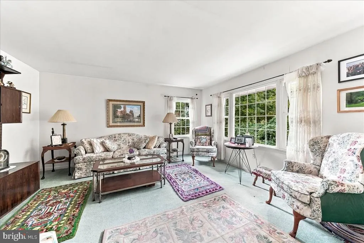
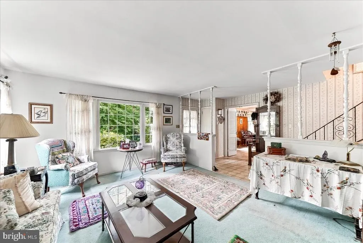
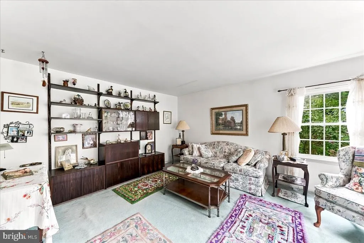
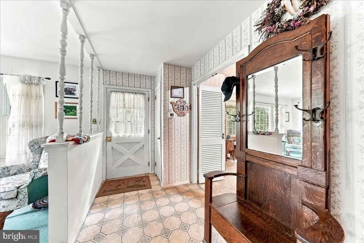
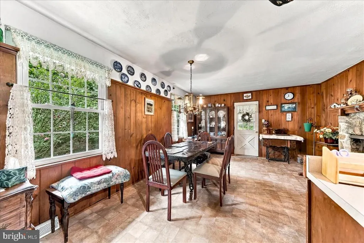
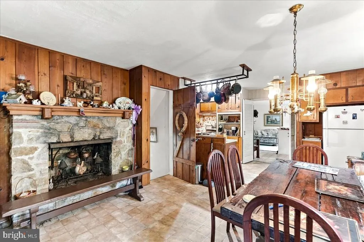
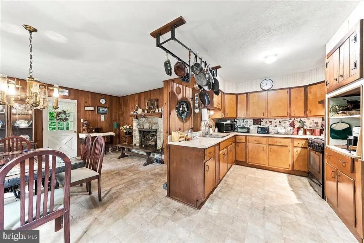
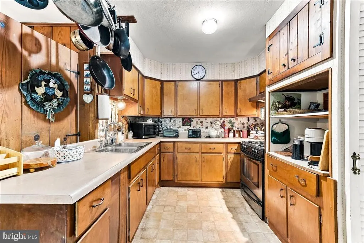
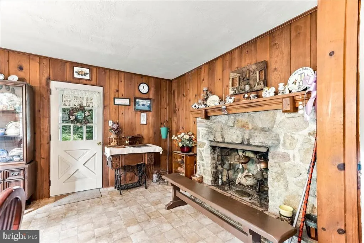
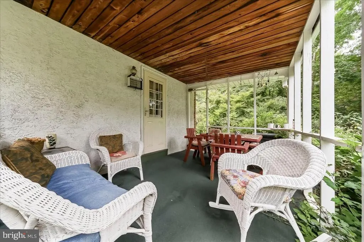
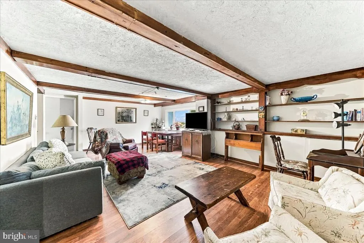
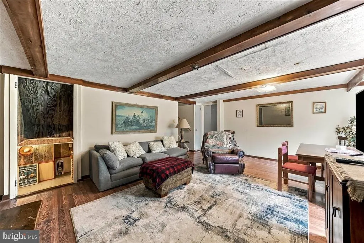
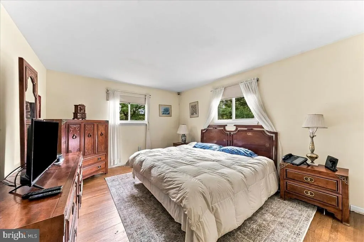
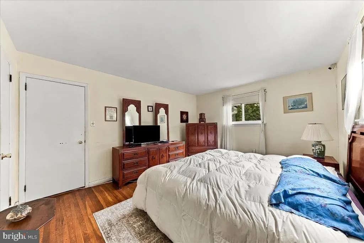
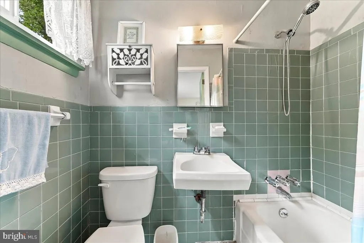
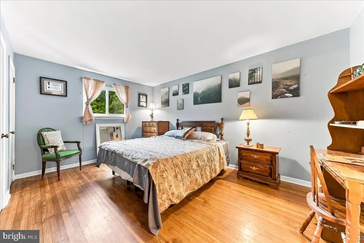
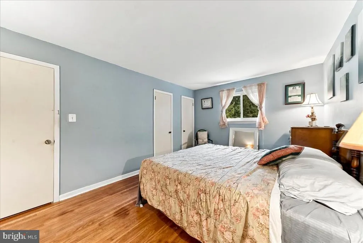
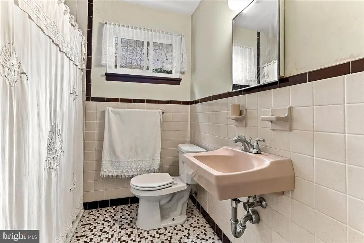
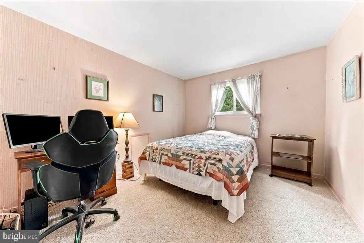
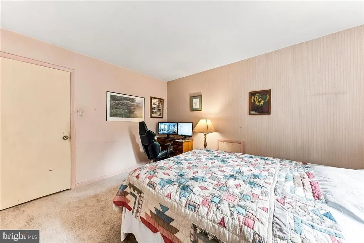
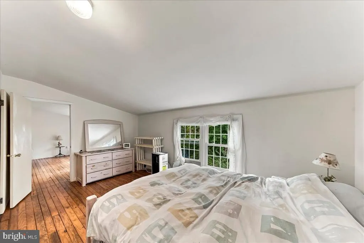
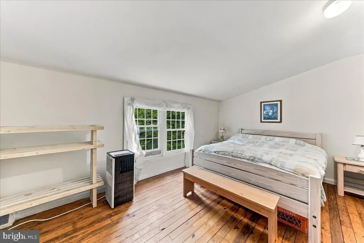
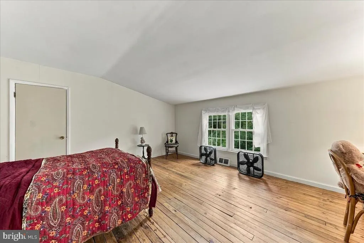
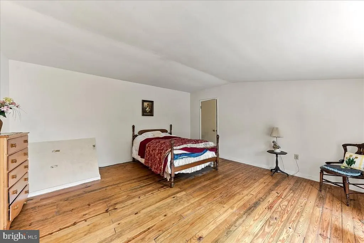
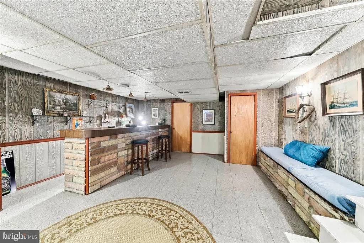
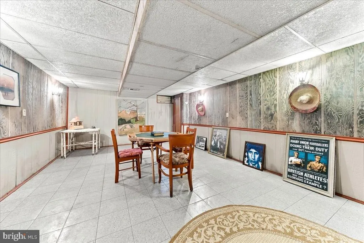
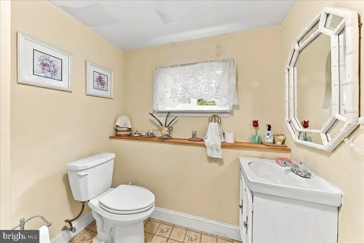
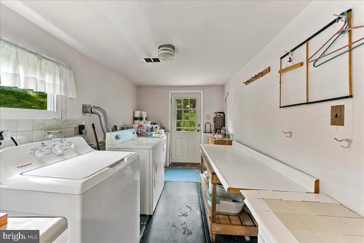
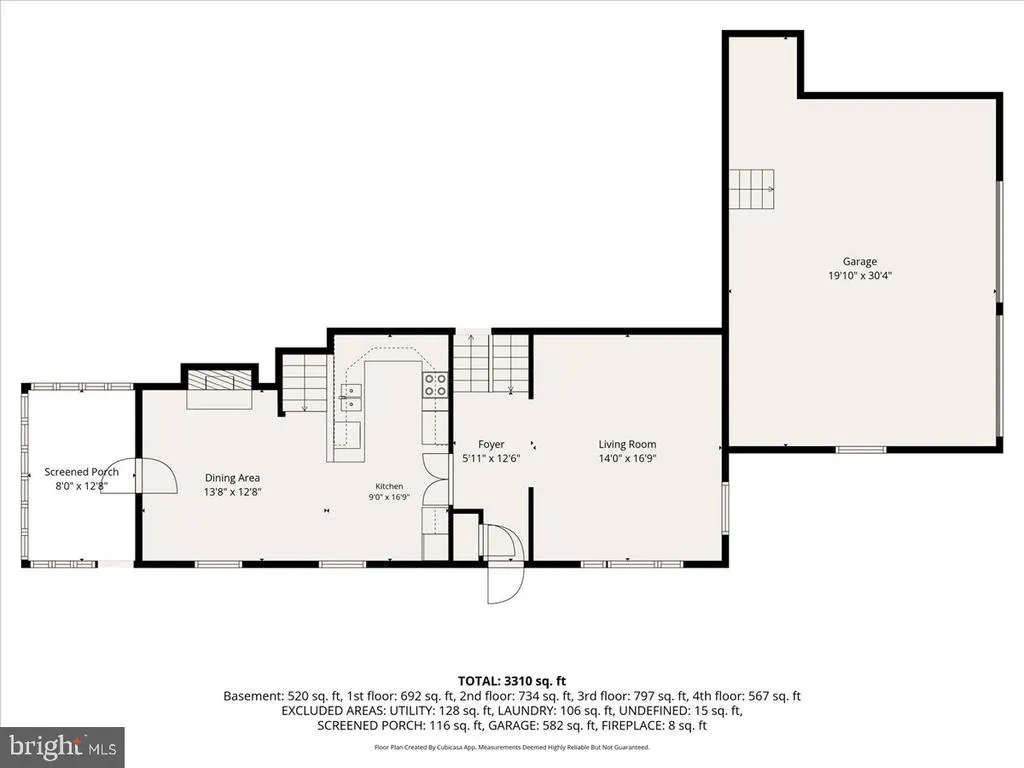
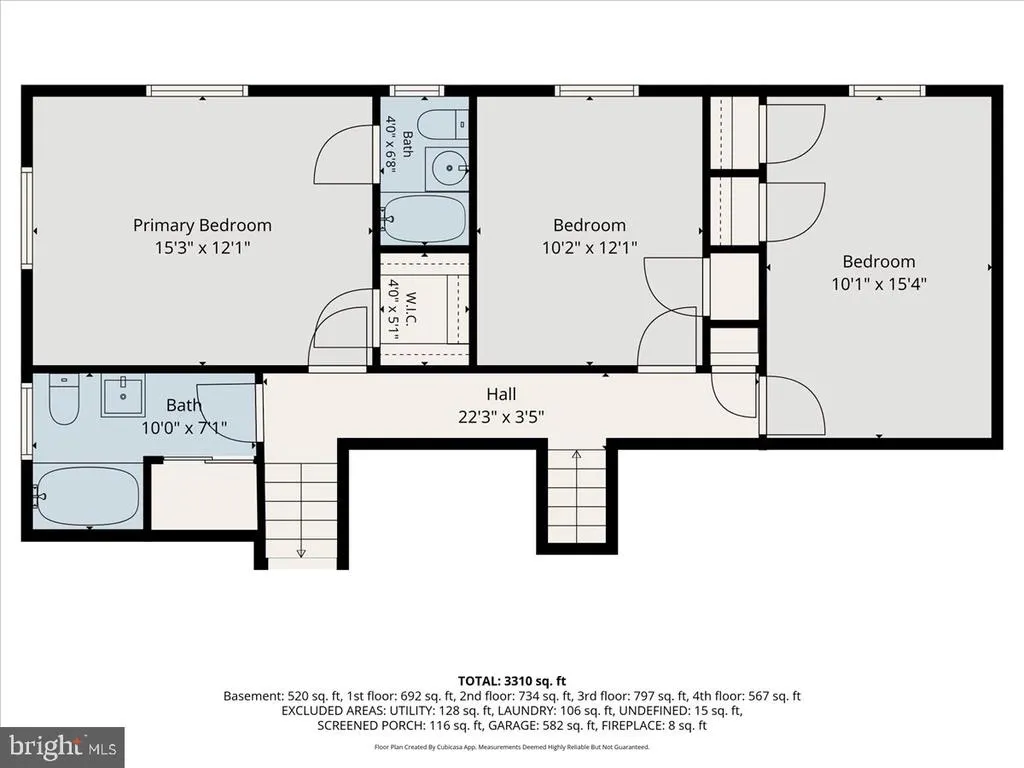
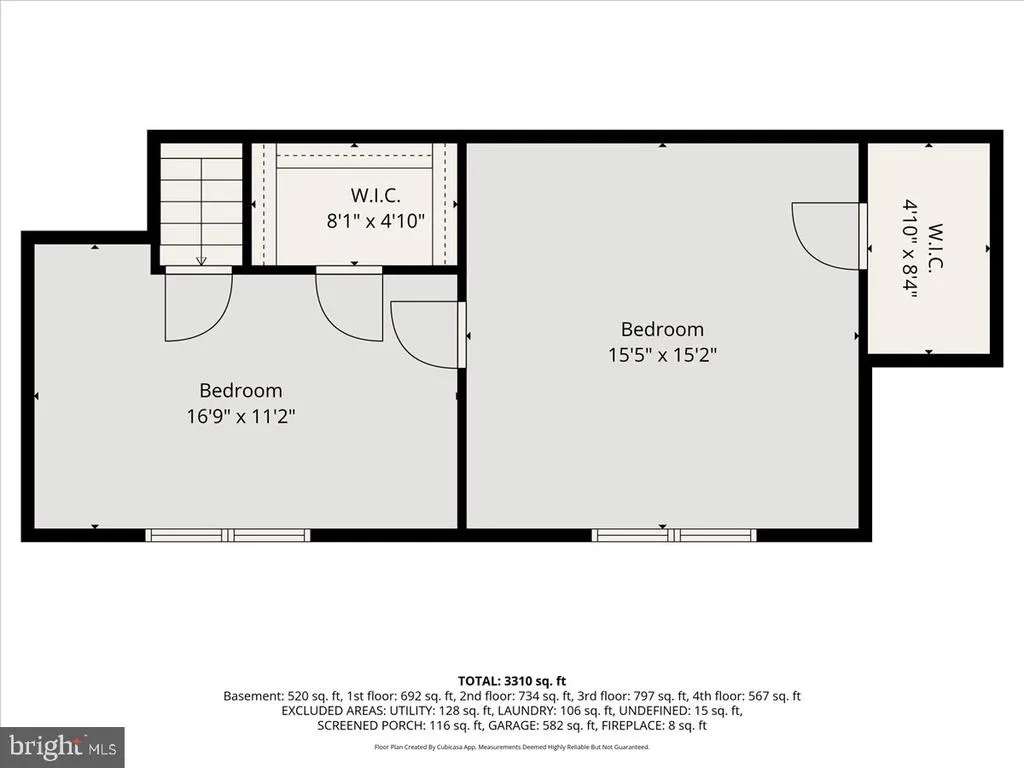
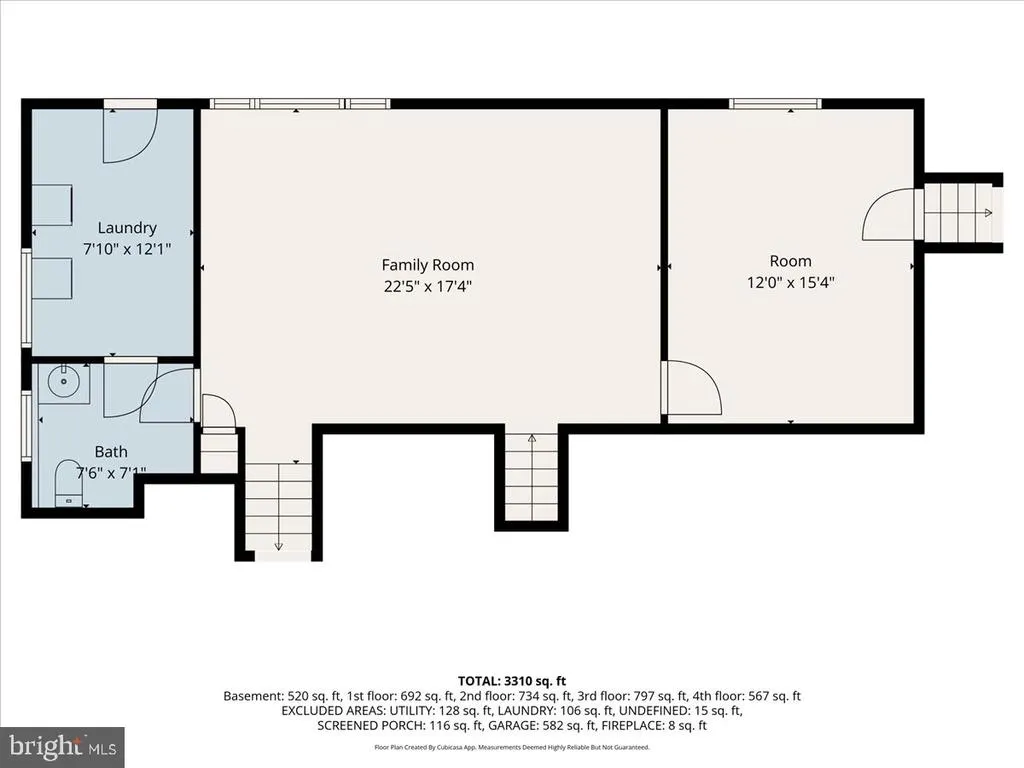
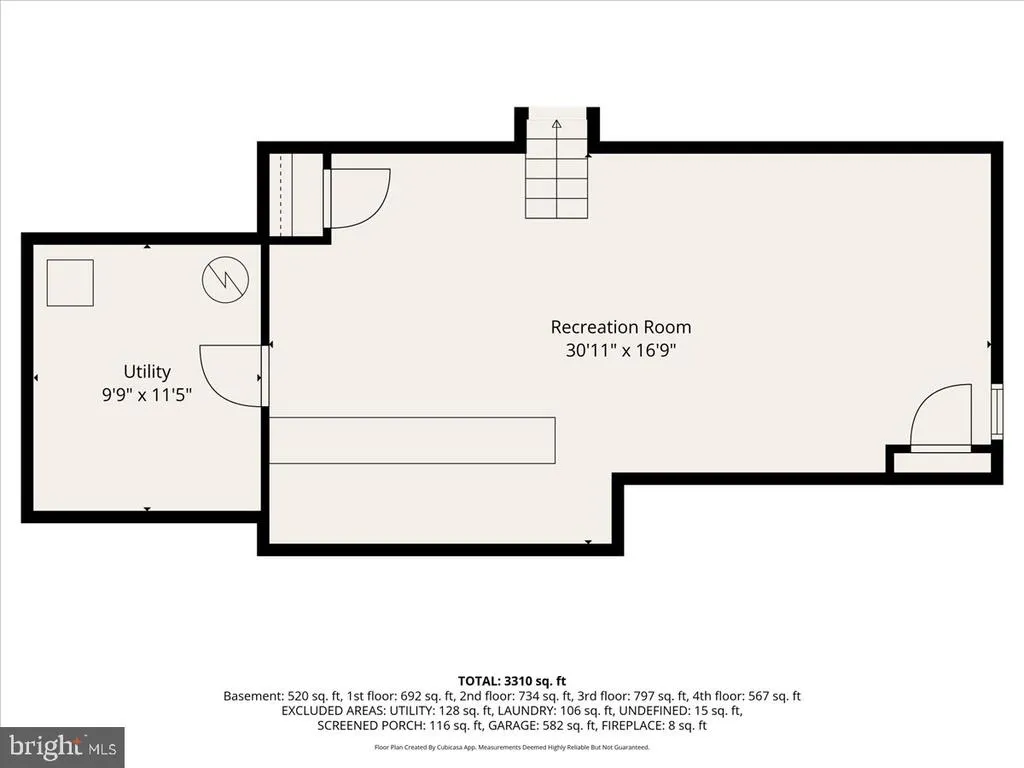
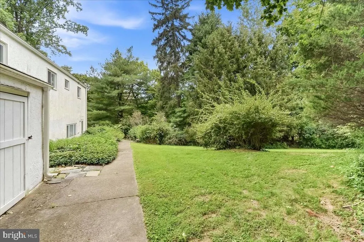
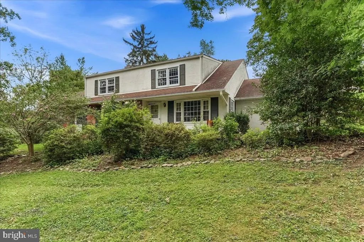
A spectacular opportunity awaits hidden among mature landscapes, gardens, and overlooking a quaint creek setting at this beloved home where pride and character are present at every angle. 1336 Lindsay Lane will captivate your imagination as you bring your personal vision to this exclusive neighborhood and desirable setting. This thoughtfully designed multi-level living space with over 2500 Sq Ft of opportune and functional living space offers 4 sizable bedrooms with even a bonus room or passthrough 5th bedroom option, 2.5 bathrooms, and including a nice primary suite. Gorgeous original hardwood floors are present on the upper two floors where the bedrooms are situated. The main floor invokes a vision of everyday life from the expansive living room with ample natural light greeting the space daily to the warm eat-in kitchen with gracious table space for hosting as well as seasonal expansion to the offset covered patio area overlooking the creek setting. The first lower tier of this split brings together family with its cozy large family room space with beamed ceilings, wood floors, and wonderful natural light complimenting the room. An offset half bathroom and laundry room completes the level but also offers direct access to a private rear patio setting among the gardens. The lower floor or finished basement area brings back the good old days with period bar area and complimentary built-in bench seating area. A wonderful unfinished workshop area is perfect for a functional hobby room. The oversized 2 car garage provides ample storage options as well as a rear attached gardening shed to keep the beloved grounds and gardens in good order. This conveniently located property is within walking distance to both the Rydal and Meadowbrook commuter rail stations adding just one more logical reason to bring your vision of HOME to 1336 Lindsay Lane in Rydal today!
| Elementary School | Middle School | High School |
|---|---|---|
| Rydal East Elementary School | Abington Junior | Abington Senior High School |
| Price History | |
|---|---|
| 9/15/2026 | Listed $625,000 |
General Features
| Living Area | 2516 |
|---|---|
| Sewer | Public Sewer |
| Heating | Central |
| Cooling | Central A/C |
| Utilities | Above Ground |
| Possession | Immediate |
| Roof | Pitched,Shingle,Asphalt |
| Appliances | Dryer,Refrigerator,Stove,Washer,Water Heater |
| Zoning | RES |
| Garage Spaces | 2.00 |
| Patio/Porch Features | Patio(s),Porch(es) |
| Architectural Style | Traditional |
| Construction Materials | Brick,Stucco |
| School District | ABINGTON |
| Year Built | 1958 |
| View | Creek/Stream |
| Levels | 2 |
| Tax Year | 2026 |
| Ownership | Fee Simple |
| Cool Fuel | Electric |
| Accessibility | None |
| County | MONTGOMERY |
| New Construction | No |
| Property Type | Residential |
| HOA | No |
| Subdivision Name | MEADOWBROOK |
| Garage Y/N | Yes |
| Water Access Y/N | No |
| Other Structures | Above Grade,Below Grade |
| Transportation | Commuter Rail Station 1 to 5 miles,Bus Stop less than 1 mile |
| Total Rooms | 8 |
| Full Baths | 2 |
| Status | ACTIVE |
| Directions | From the Rydal Train Station to Susquehanna Rd,Left onto Lindsay Ln,Your Home Awaits you on the Left at 1336 Lindsay Lane. |
| City | RYDAL |
| Disclosures | Prop Disclosure |
| Senior Community Y/N | No |
| MLS Area | Abington Twp (10630) |
| Lot Size Units | Square Feet |
| Lot Size Square Feet | 28000.00 |
| Tax Assessed Value | 192330.0 |
| Tax Annual Amount | 10005.0 |
| Home Warranty Y/N | No |
| Property Condition | Average |
| Structure Type | Detached |
| Condo/Coop Association fee Y/N | No |
| Bathrooms Count Main Level | 0.00 |
| Price Per Sq Ft Total AG | 248.41 |
| Acceptable Financing | Cash,Conventional |
| Historic Y/N | No |
| Lease Considered Y/N | No |
| Vacation Rental Y/N | No |
| Total SQFT | 2516 |
| Standard Status | Active |
| Year Built Source | Assessor |
| Tax Lot | 015 |
| Association Recreation Fee | No |
Interior Features
| Interior Amenities | Attic,Bathroom - Tub Shower,Breakfast Area,Combination Kitchen/Dining,Dining Area,Family Room Off Kitchen,Floor Plan - Traditional,Kitchen - Eat-In,Kitchen - Table Space,Primary Bath(s),Wood Floors |
|---|---|
| Heating Fuel | Natural Gas |
| Basement | Full,Fully Finished,Garage Access,Improved,Interior Access,Outside Entrance,Side Entrance,Walkout Level,Workshop |
| Flooring | Carpet,Hardwood |
| Total Fireplaces | 1 |
| Fireplace Features | Mantel(s),Stone,Wood |
| Hot Water | Natural Gas |
| Basement (Y/N) | Yes |
| Heating Y/N | Yes |
| Fireplace Y/N | Yes |
| Above Grade Finished Area | 2516 |
| Half Baths | 1 |
| Central Air Y/N | Yes |
| Total Bedrooms | 4 |
| Below Grade Finished Area Unit Type | Square Feet |
| LivingAreaSource | Assessor |
| Laundry Type | Main Floor |
| Below Grade Finished Area Source | Assessor |
| Bedrooms Count All Upper Levels | 4 |
| Bedrooms Count Upper Level 1 | 3 |
| Bedrooms Count Upper Level 2 | 1 |
| Bathrooms Half Lower Level 1 | 1 |
| Bathrooms Half All Lower Levels | 1 |
| Bathrooms Full Upper Level 1 | 2 |
| Bathrooms Full All Upper Levels | 2 |
| Bathrooms Count Upper Level 1 | 2.00 |
| Bathrooms Count Lower Level 1 | 1.00 |
| Bathrooms Count All Upper Levels | 2 |
| Bathrooms Count All Lower Levels | 1 |
| Above Grade Finished Area Source | Assessor |
| Above Grade Finished Area Unit Type | Square Feet |
| Total Baths | 3 |
Exterior Features
| Pool | No Pool |
|---|---|
| Parking Features | Stone Driveway |
| Lot Features | Backs to Trees,Front Yard,Landscaping,Private,Rear Yard,SideYard(s),Sloping,Stream/Creek |
| Water Source | Public |
| Inclusions | Fridge,Washer,Dryer |
| Total Parking Spaces | 6 |
| Garage Features | Garage - Side Entry,Inside Access,Oversized |
| Type of Parking | Attached Garage,Driveway |
| Foundation Details | Block |
| Water View Y/N | Yes |
| Lot Dimensions | 139 X 200 |
| Lot Size Acres | 0.64 |
| Road Surface Type | Access - Below Grade |
| Lot Size Source | Assessor |
| Waterfront Y/N | No |
| Road Responsibility | Boro/Township |
| Land Assessed Value | 0.00 |
| Navigable Water Y/N | No |
| Water Oriented Y/N | No |
| # of Attached Garage Spaces | 2 |
Amenities
- Foreclosure
- Views
- Short Sale
- New Construction
- Adult 55+
- Lease To Own
- No HOA Fees
- Furnished
- Primary On Main
- Air Conditioning
- Seller Finance
- Green
- Fixer Upper
- Horse
- Golf
- Fireplace
- Deck
- Garage
- Basement
- Pool
Property vs Single Family Average in 19046
Price
Taxes
Year Built
Visits
 © BRIGHT, All Rights Reserved
