
Open House Sun, Sep 20th 11:00 AM - 1:00 PM - Eco Friendly
Address
1015 Redtail Road, Eagleville, PA
Price
$ 930,000
Property Attributes
- MLS#PAMC2190468
- TypeSingle Family
- Listing Status ACTIVE
- CountyMONTGOMERY
- CityEagleville
- AreaLower Providence Twp
- NeighborhoodAudubon Ridge
- Zip19403
- StyleColonial
- Year Built1994
- Taxes$ 16199
- Price$ 930,000
- Bedrooms4
- Full Bathrooms3
- Half Bathrooms1
- Sqr Footage5415
- Lot Size0.75 Acres
Data Source:
Bright MLS
Property Description
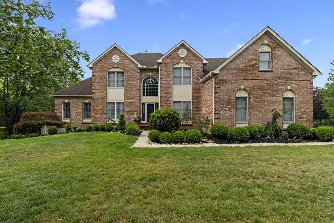
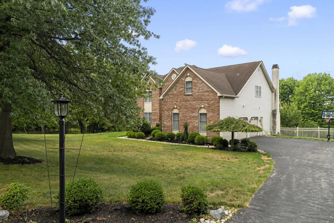
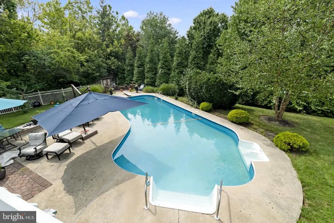
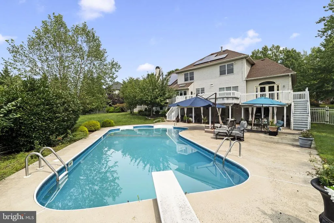
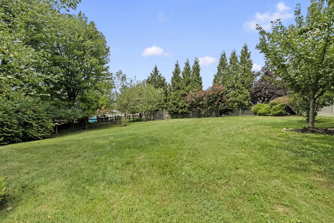
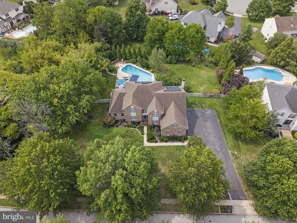
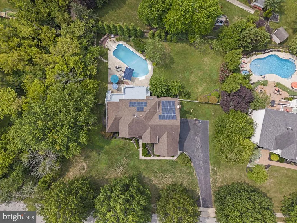
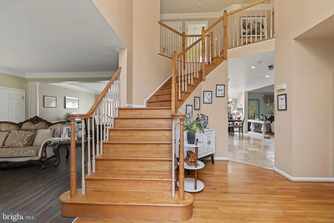
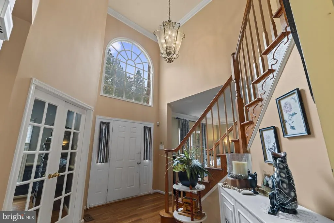
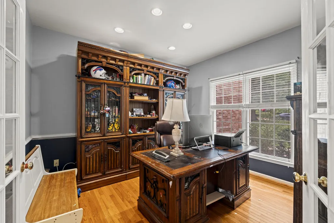
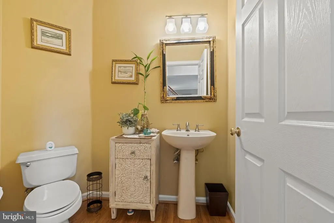
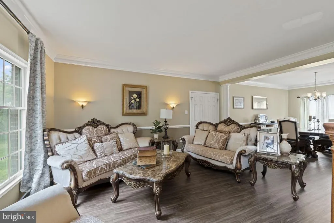
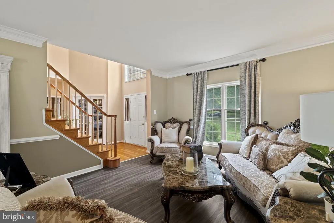
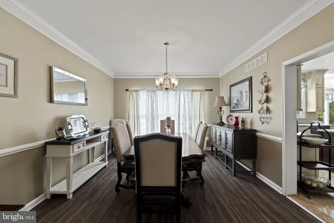
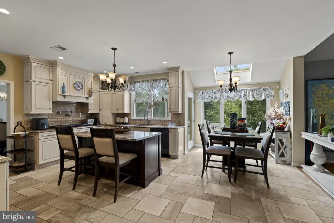
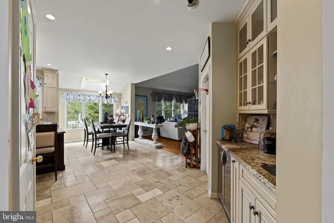
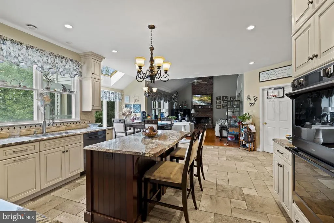
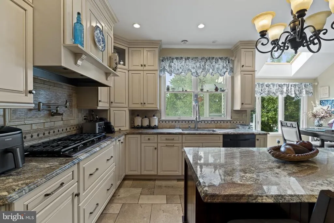
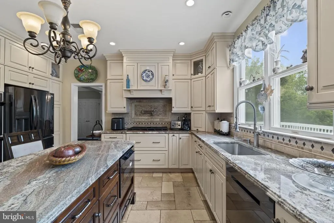
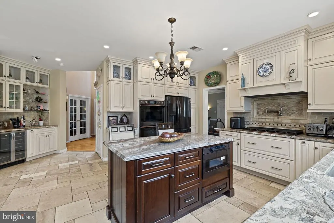
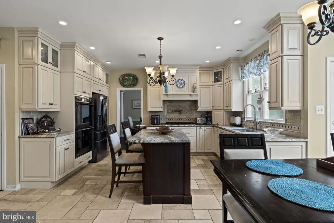
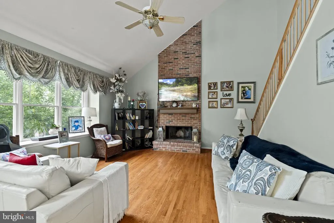
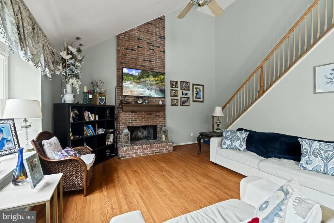
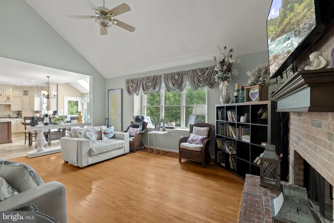
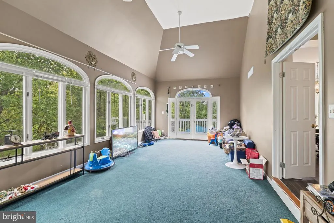
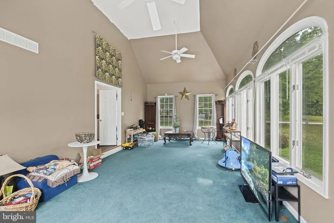
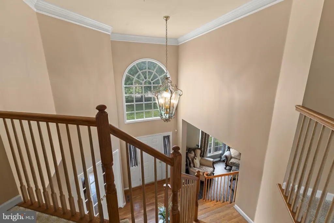
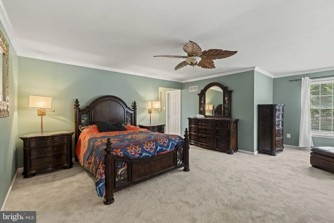
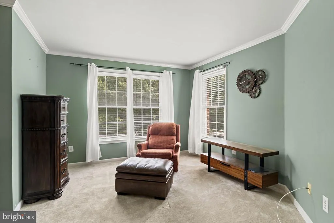
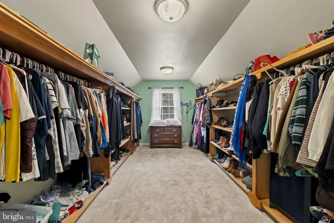
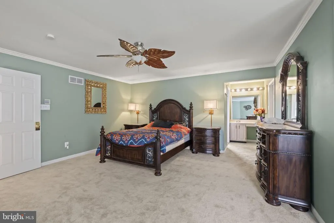
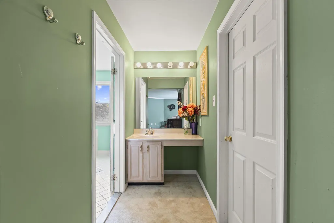
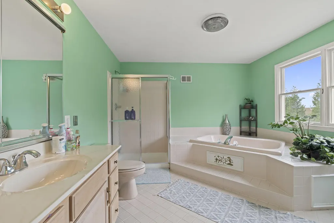
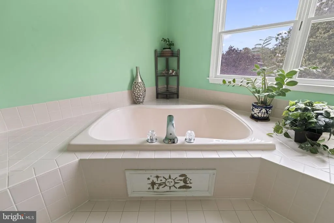
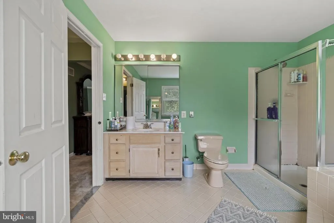
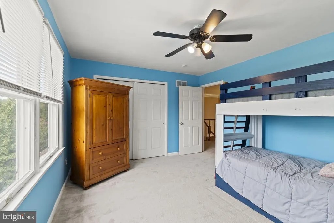
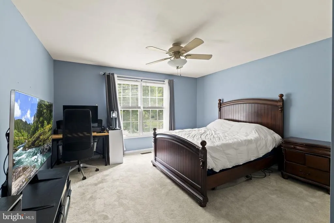
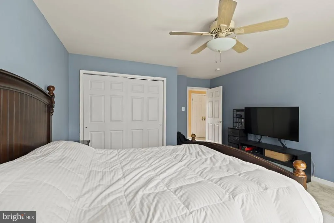
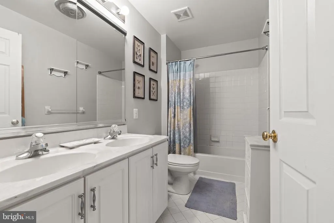
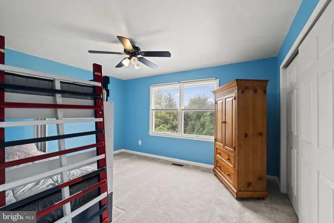
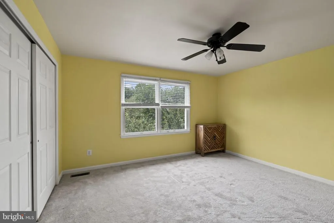
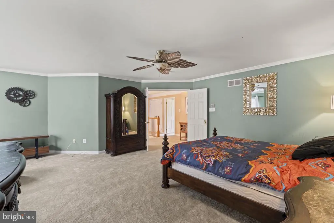
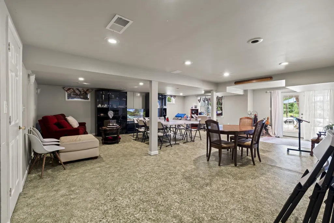
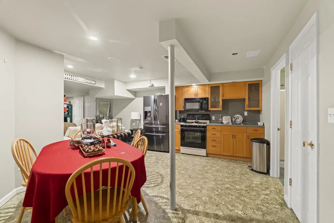
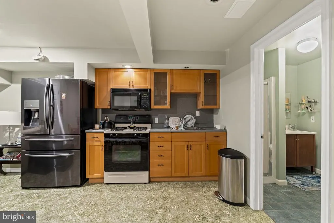
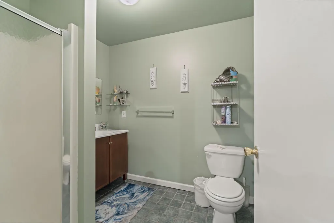
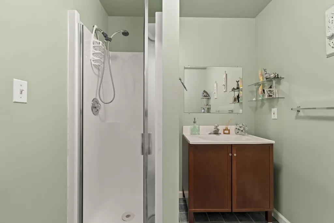
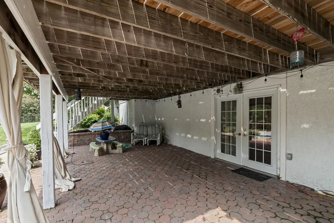
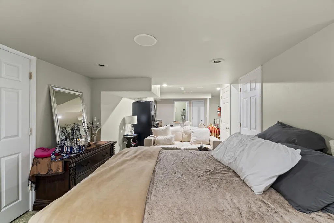
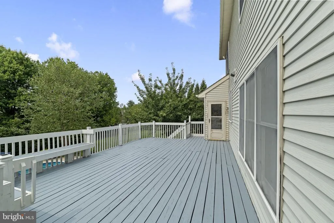
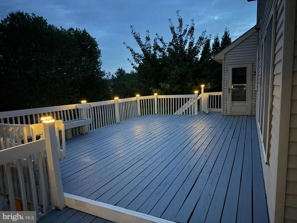
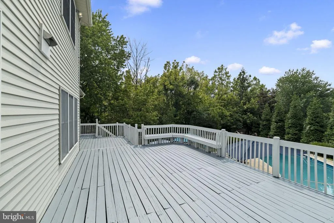
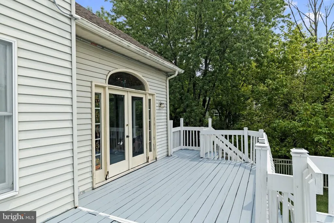
Back on the market! A second opportunity to make this beautiful home yours. Welcome to 1015 Redtail Rd...your dream home in Eagleville, where timeless colonial elegance meets modern comfort. From the moment you step into the grand two-story foyer, you'll be captivated by the home's spacious design, abundant natural light, and thoughtful updates throughout. The impressive living room features soaring cathedral ceilings, a cozy fireplace, and expansive windows that create a bright, inviting atmosphere. The main living areas showcase brand-new flooring, while the large eat-in kitchen serves as the heart of the home, perfect for everyday living and entertaining alike. A private home office with elegant French doors provides the ideal work-from-home space, and a dedicated main-floor laundry room offers everyday convenience with direct access to the attached three-car garage. Upstairs, a sweeping staircase leads to four generously sized bedrooms, including a luxurious primary suite complete with a spacious walk-in closet and a spa-inspired ensuite bathroom featuring a relaxing soaking tub. The fully finished walkout basement offers exceptional flexibility with a kitchenette and full bathroom, making it ideal for an in-law suite, guest accommodations, or extended entertaining space. Additional storage areas and a second washer and dryer provide even more functionality. Step outside to your own private backyard retreat. The expansive deck overlooks a beautifully landscaped in-ground pool, creating a peaceful, secluded sanctuary for relaxing or hosting family and friends. Below, a patio extends the outdoor living space and is easily accessed from the walkout basement, offering the perfect setting to enjoy the beauty of every season. Combining generous living spaces, versatile accommodations, exceptional outdoor amenities, and an unbeatable location in the Methacton School District, this remarkable home is ready to welcome its next owners. Private showings only until 9/20 open house.
| High School |
|---|
| Methacton High School |
| Price History | |
|---|---|
| 8/8/2026 | Listed $910,000 |
General Features
| Living Area | 5415 |
|---|---|
| Sewer | Public Sewer |
| Heating | Forced Air |
| Cooling | Central A/C |
| Possession | Settlement |
| Roof | Pitched |
| Appliances | Oven/Range - Gas,Oven - Wall,Stainless Steel Appliances,Washer,Dryer,Disposal,Dishwasher |
| Zoning | RES |
| Garage Spaces | 3.00 |
| Patio/Porch Features | Patio(s),Deck(s) |
| Architectural Style | Colonial |
| Pool Features | In Ground |
| Construction Materials | Aluminum Siding,Brick,Stucco |
| School District | METHACTON |
| Exclusions | extra washer and dryer in the basement |
| Year Built | 1994 |
| Levels | 2 |
| Tax Year | 2026 |
| Ownership | Fee Simple |
| Cool Fuel | Electric |
| Accessibility | None |
| County | MONTGOMERY |
| New Construction | No |
| Property Type | Residential |
| HOA | No |
| Subdivision Name | AUDUBON RIDGE |
| Garage Y/N | Yes |
| Water Access Y/N | No |
| Green Energy Generation | PV Solar Array(s) Leased |
| Other Structures | Above Grade,Below Grade |
| Full Baths | 3 |
| Status | ACTIVE |
| Directions | From I-476 (Northeast Extension / Blue Route): Take the Germantown Pike exit. Head west on Germantown Pike. Turn onto Trooper Road. Turn onto Audubon Road. Turn onto Redtail Road. 1015 Redtail Rd wil |
| City | EAGLEVILLE |
| Association Name | AUDUBON RIDGE |
| Senior Community Y/N | No |
| MLS Area | Lower Providence Twp (10643) |
| Lot Size Units | Square Feet |
| Lot Size Square Feet | 30490.00 |
| Tax Assessed Value | 364800.0 |
| Tax Annual Amount | 16199.0 |
| Structure Type | Detached |
| Condo/Coop Association fee Y/N | No |
| Bathrooms Count Main Level | 1.00 |
| Price Per Sq Ft Total AG | 257.62 |
| Vacation Rental Y/N | No |
| Total SQFT | 5415 |
| Standard Status | Active |
| Year Built Source | Estimated |
| Tax Lot | 113 |
Interior Features
| Interior Amenities | Butlers Pantry,Ceiling Fan(s),Kitchen - Eat-In,Kitchen - Island,Primary Bath(s),Skylight(s),Walk-in Closet(s),Wet/Dry Bar |
|---|---|
| Heating Fuel | Natural Gas,Electric |
| Basement | Fully Finished,Walkout Level |
| Total Fireplaces | 1 |
| Hot Water | Natural Gas |
| Basement (Y/N) | Yes |
| Heating Y/N | Yes |
| Fireplace Y/N | Yes |
| Above Grade Finished Area | 3610 |
| Half Baths | 1 |
| Central Air Y/N | Yes |
| Total Bedrooms | 4 |
| Below Grade Finished Area | 1805 |
| Below Grade Finished Area Unit Type | Square Feet |
| LivingAreaSource | Assessor |
| Laundry Type | Main Floor |
| Bedrooms Count All Upper Levels | 4 |
| Bedrooms Count Upper Level 1 | 4 |
| Bathrooms Half Main Level | 1 |
| Bathrooms Full Upper Level 1 | 2 |
| Bathrooms Full Lower Level 1 | 1 |
| Bathrooms Full All Upper Levels | 2 |
| Bathrooms Full All Lower Levels | 1 |
| Bathrooms Count Upper Level 1 | 2.00 |
| Bathrooms Count Lower Level 1 | 1.00 |
| Bathrooms Count All Upper Levels | 2 |
| Bathrooms Count All Lower Levels | 1 |
| Above Grade Finished Area Source | Assessor |
| Above Grade Finished Area Unit Type | Square Feet |
| Total Baths | 4 |
Exterior Features
| Pool | Yes - Personal |
|---|---|
| Lot Features | Front Yard,Level,Rear Yard,Secluded |
| Water Source | Public |
| Inclusions | refrigerator,washer,dryer |
| Total Parking Spaces | 3 |
| Garage Features | Garage - Side Entry,Inside Access |
| Type of Parking | Driveway,Attached Garage |
| Foundation Details | Concrete Perimeter |
| Water View Y/N | No |
| Lot Dimensions | 32584 |
| Lot Size Acres | 0.75 |
| Lot Size Source | Estimated |
| Waterfront Y/N | No |
| Land Assessed Value | 0.00 |
| Navigable Water Y/N | No |
| Water Oriented Y/N | No |
| # of Attached Garage Spaces | 3 |
Amenities
- Foreclosure
- Views
- Short Sale
- New Construction
- Adult 55+
- Lease To Own
- No HOA Fees
- Furnished
- Primary On Main
- Air Conditioning
- Seller Finance
- Green
- Fixer Upper
- Horse
- Golf
- Fireplace
- Deck
- Garage
- Basement
- Pool
Property vs Single Family Average in 19403
Price
Taxes
Year Built
 © BRIGHT, All Rights Reserved
